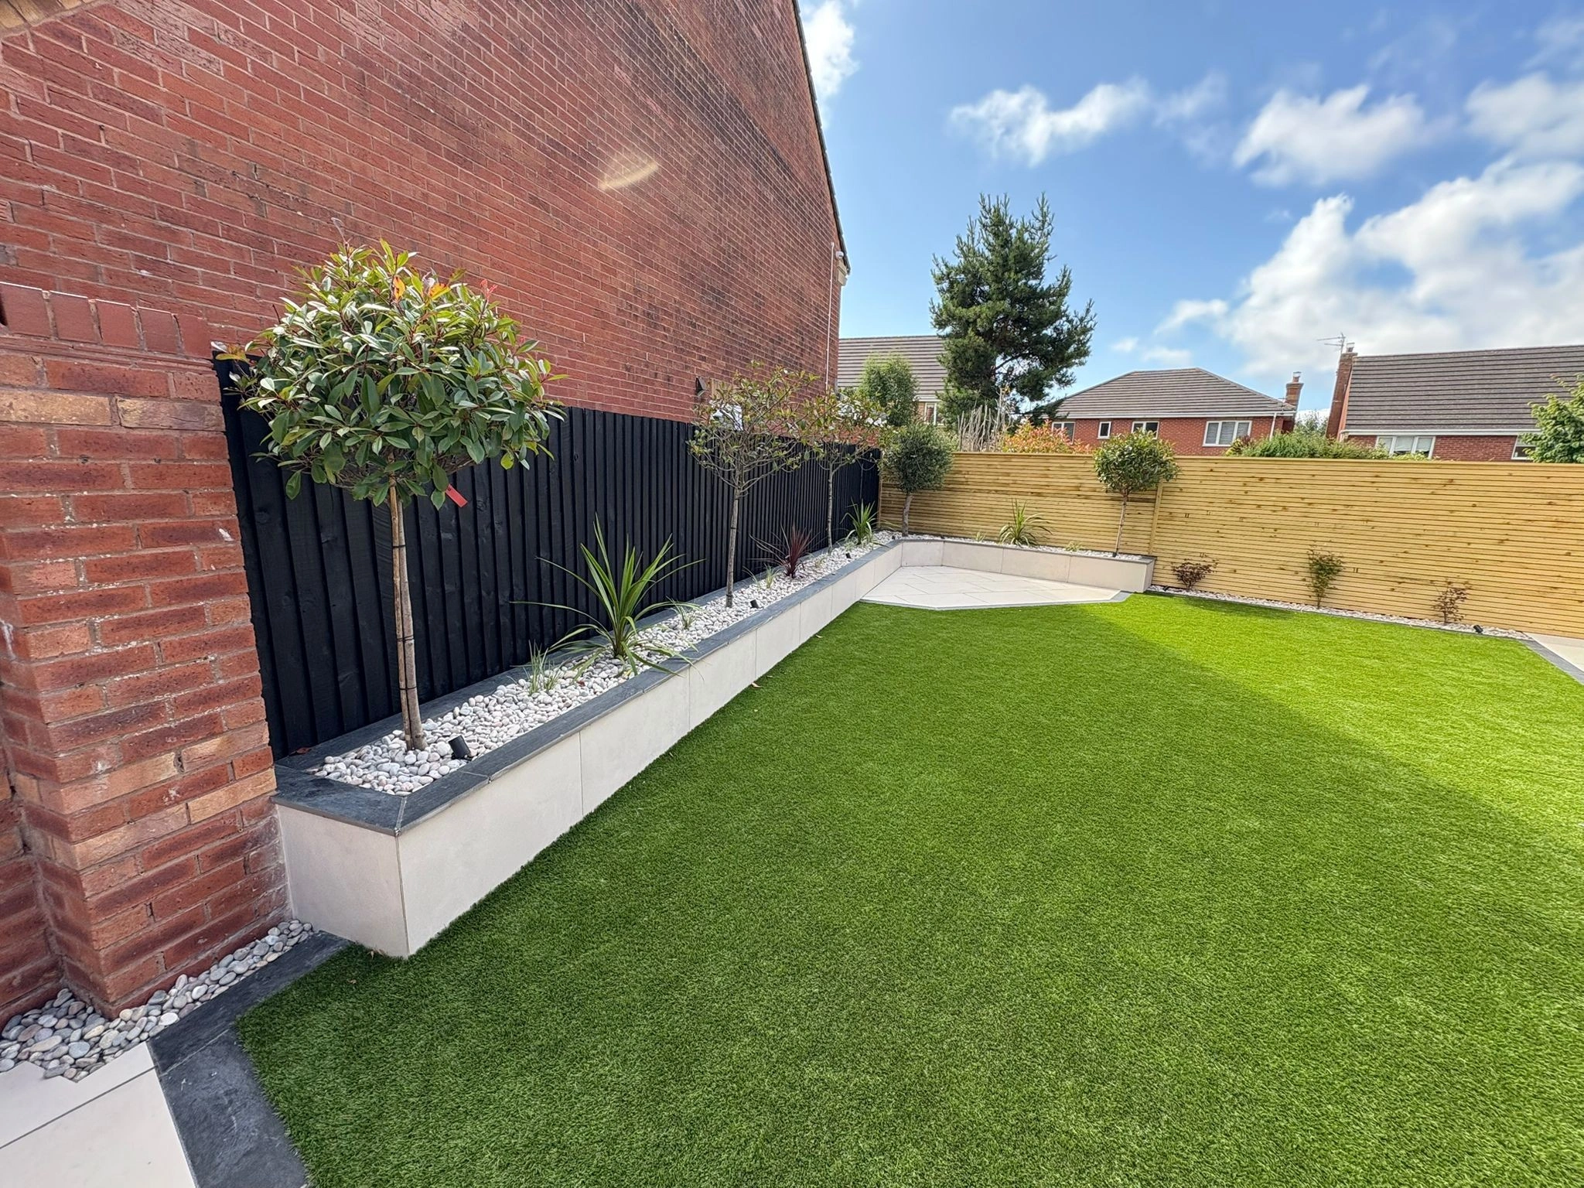
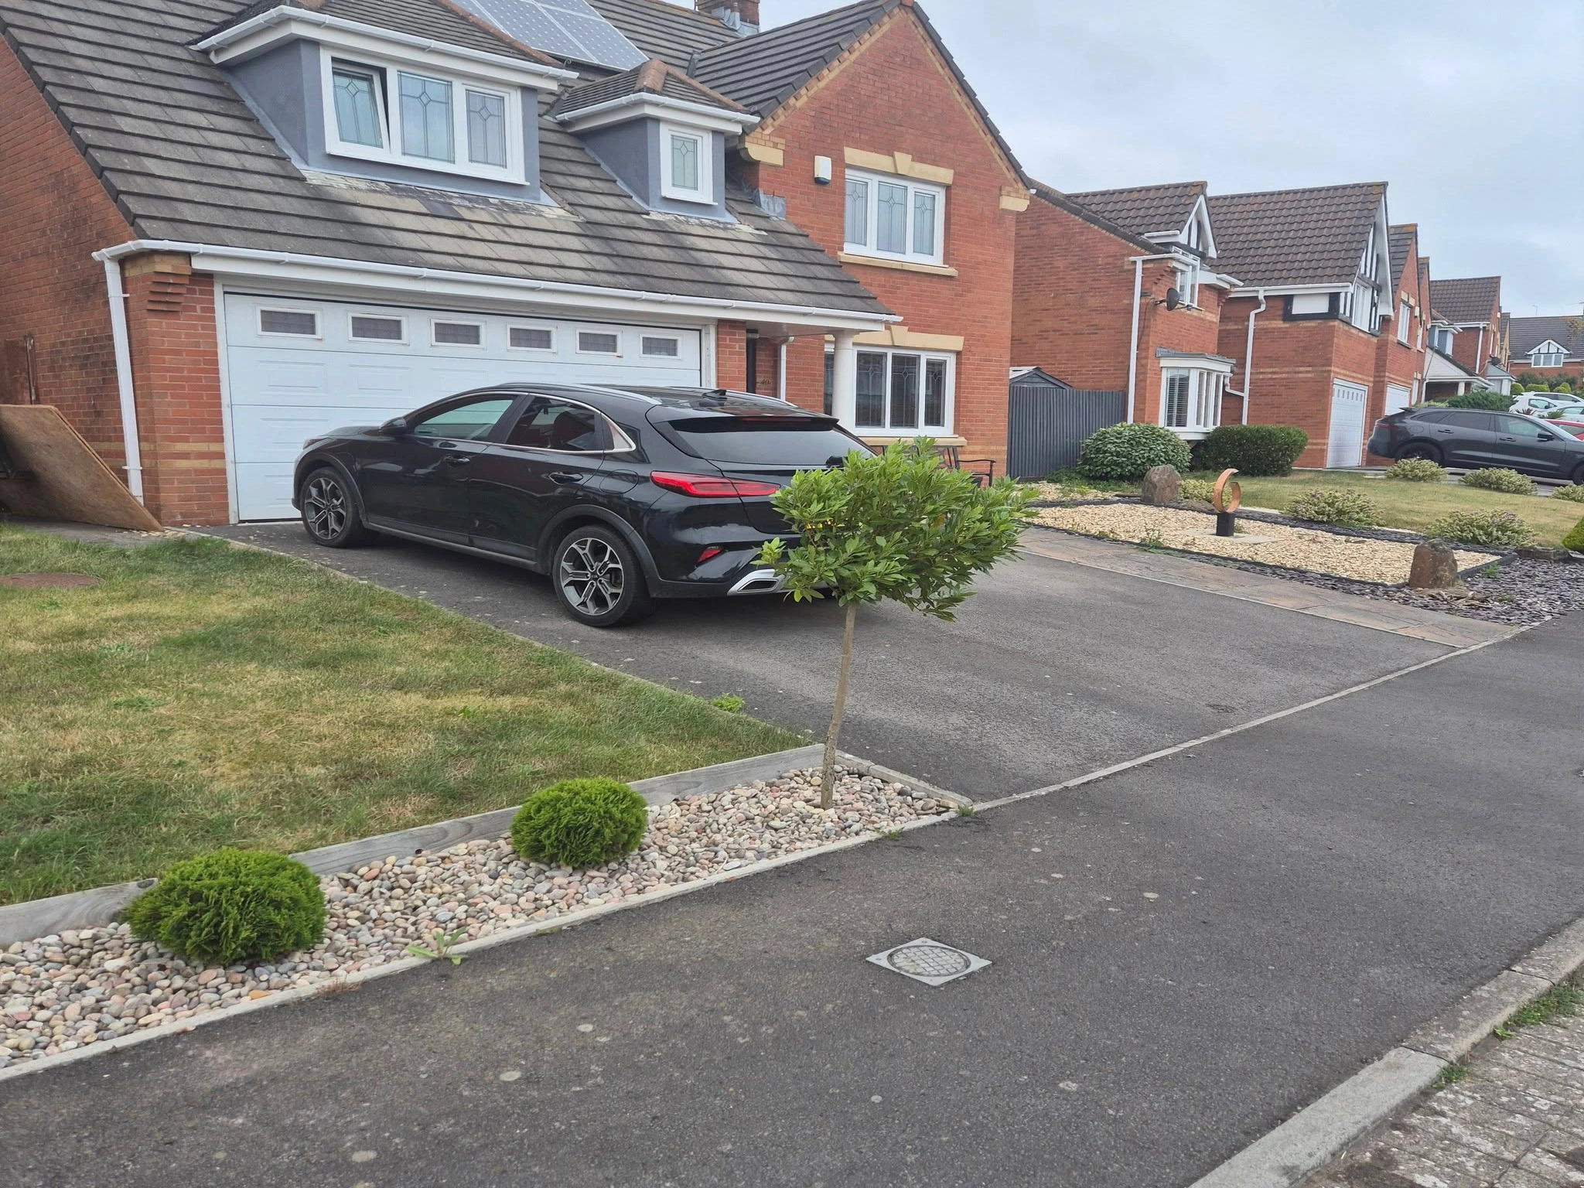
A garden renovation in Penarth that created connected areas for relaxing, planting, and everyday use with paving, raised beds, turf, fencing, a timber pergola and lighting.
The Starting Point: A Garden Without a Clear Layout
The project brought together several areas of the garden that needed to work within one joined-up layout.
Rather than treating the patio, lawn, planting and boundaries as separate jobs, the work was planned as one garden renovation.
Why Seating, Planting and Movement Needed One Plan
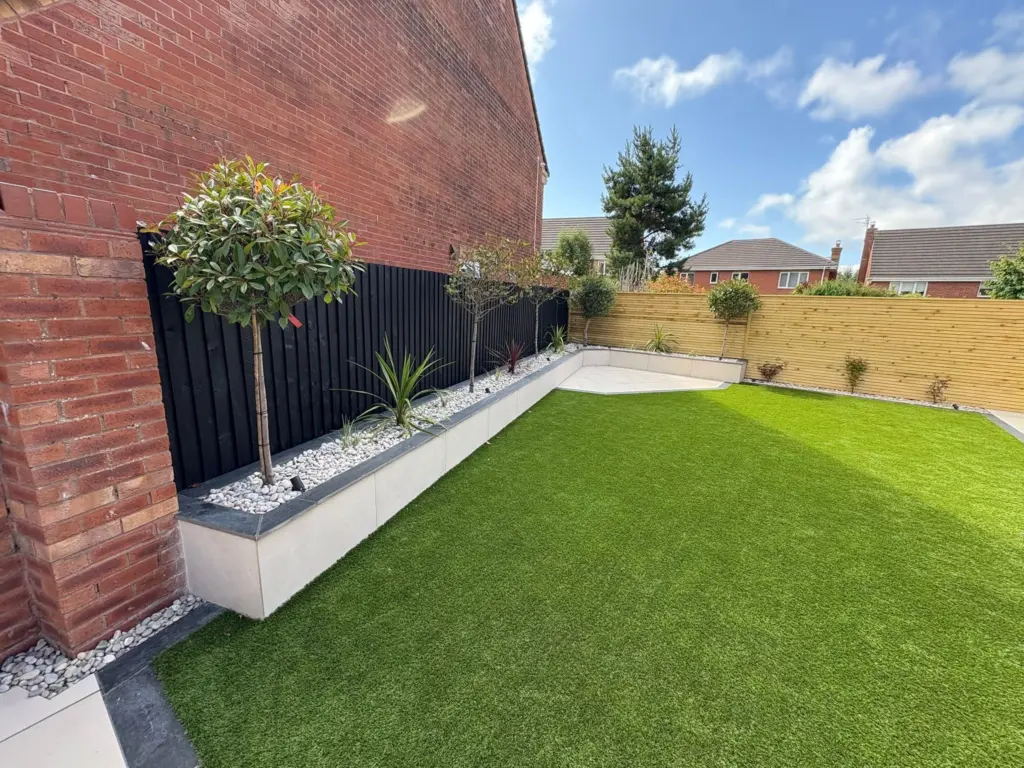
The new layout needed to give each part of the garden a purpose without making the space feel divided.
It needed a practical paved area, defined planting, a new lawn and a comfortable place to sit, with the boundaries and lighting considered alongside them.
For projects involving pergolas or other garden structures, planning permission requirements can depend on the structure’s size and position.
How We Combined Paving, Raised Beds, Turf and a Pergola
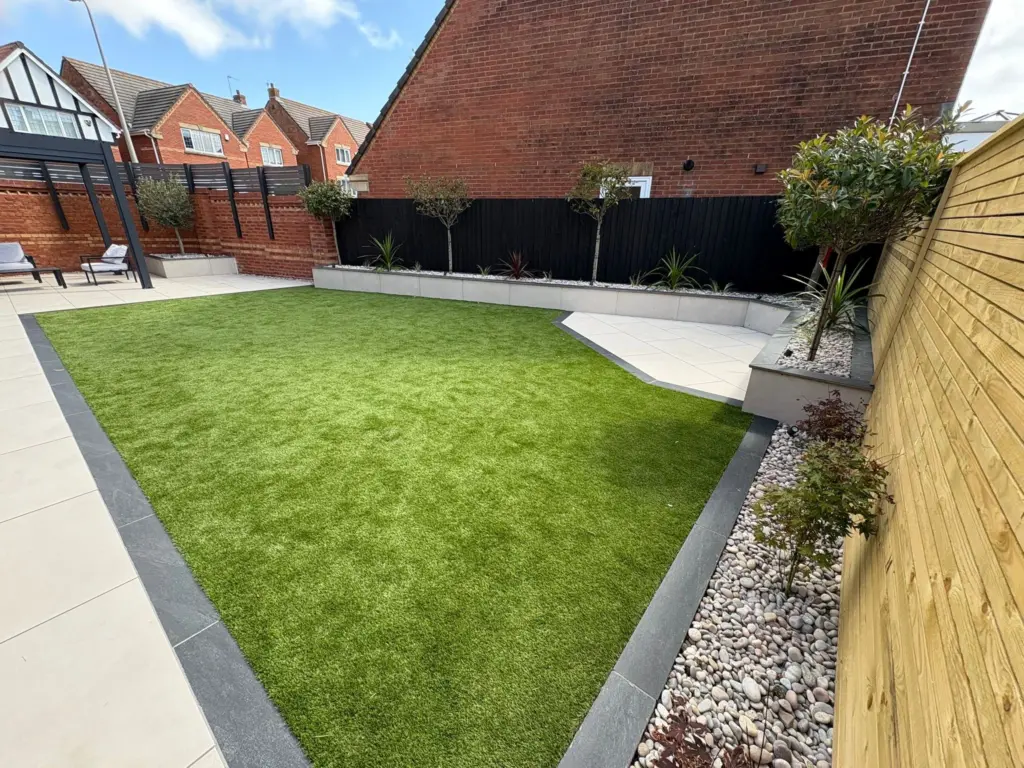
A new patio installation created the main paved area, while raised sleeper beds gave the planting greater structure around the garden.
New turf added a softer, usable surface, and garden fencing strengthened the boundaries around the new layout.
A timber pergola introduced a defined seating area, with garden lighting helping the different parts of the space work together.

The Result: Distinct Areas That Still Feel Connected
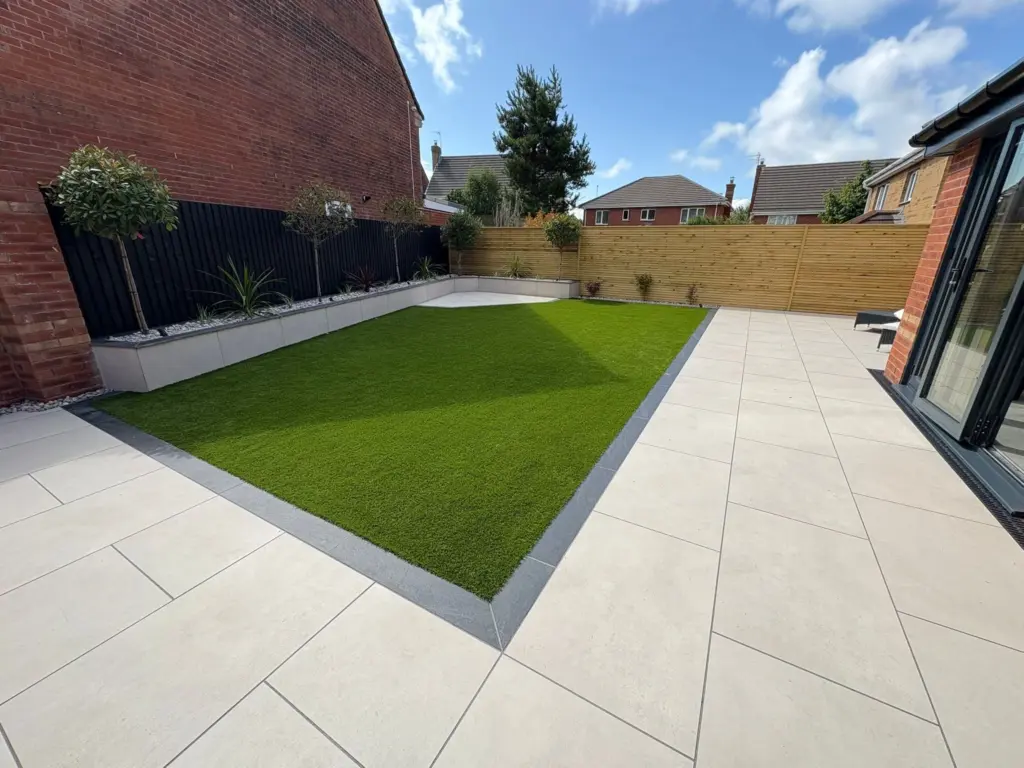
The completed garden now has distinct but connected areas for seating, planting and lawn use.
Paving, sleeper beds, turf, fencing, the pergola and lighting all contribute to one practical layout, giving the homeowners more ways to use the garden throughout everyday life.